
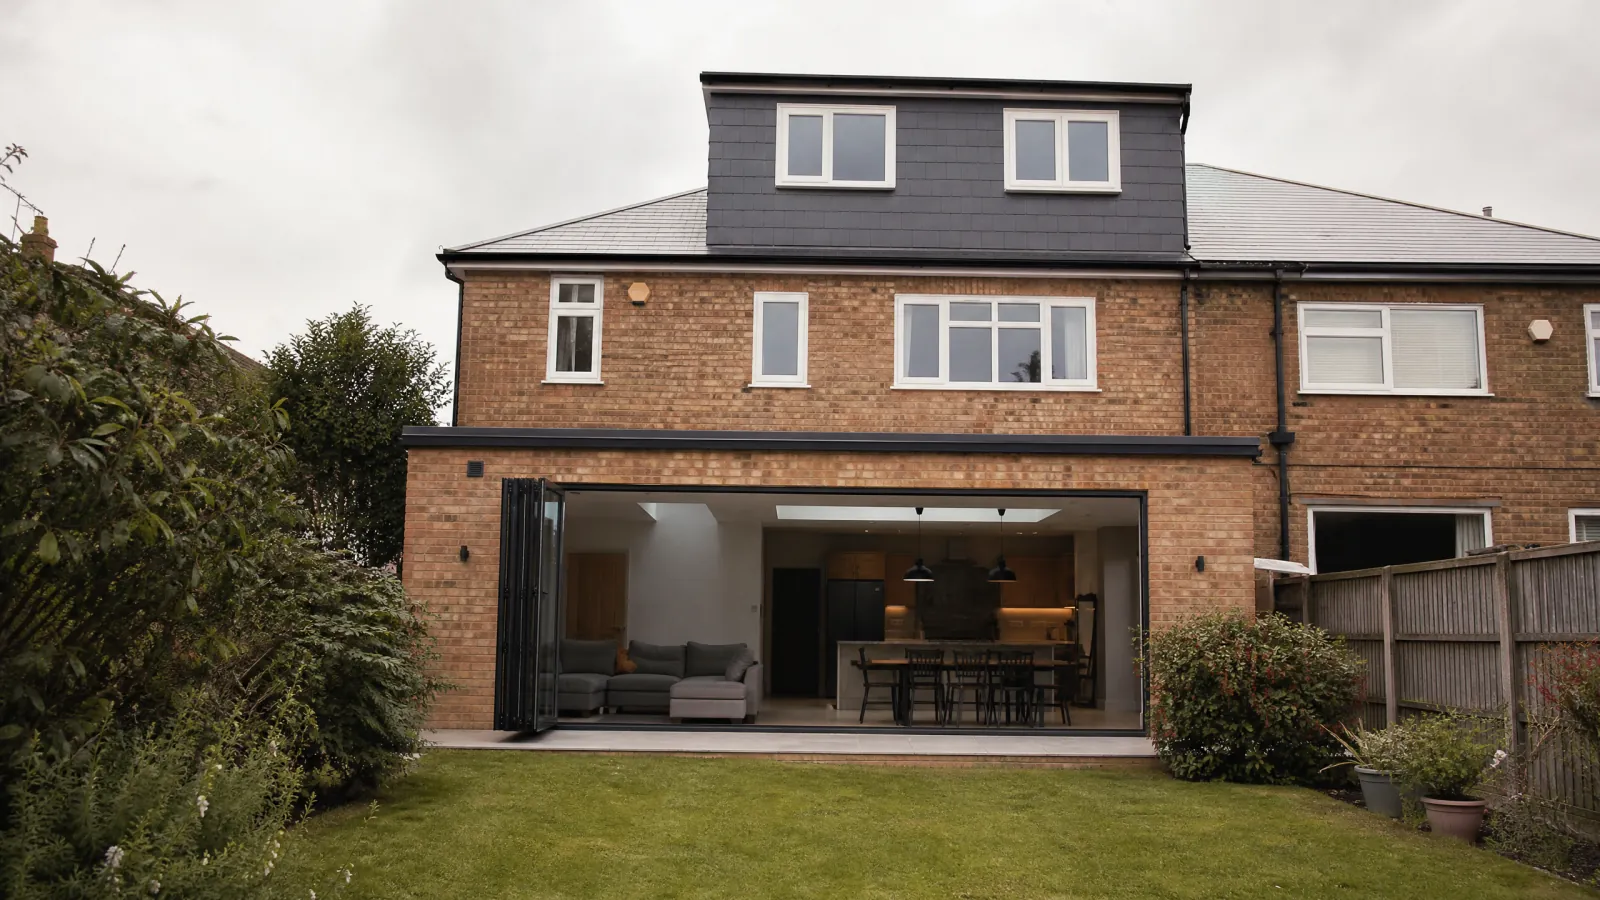
Two kinds of permission
| Type | What it covers | What to ask for |
|---|---|---|
| Planning | Whether the extension was allowed: size, look, effect on neighbours | Planning permission, or confirmation it was permitted development |
| Building regulations | Whether it was built safely: structure, fire escape, insulation, drainage | A completion certificate from building control |
A loft conversion almost always needs building regulations approval because of the structure, the stairs and fire safety, even when it doesn't need planning permission.
What surveyors look for
- Cracking where the extension meets the original house.
- Roof coverings, especially flat roofs, and drainage.
- Damp at floor level and where walls join.
- In lofts: head height, stairs, escape windows, fire doors and how the floor is supported.
- Signs the work was done without proper design, such as sagging or bounce in floors.
If the paperwork is missing
- Ask the seller for any certificates, plans and contractor details.
- Your conveyancer may suggest indemnity insurance. It covers some legal costs if the council takes action, but it doesn't make the work safe, and it can be invalid if the council has already been contacted.
- A regularisation certificate from the council can sign off work done without approval, but it may need parts opened up for inspection.
- Get a surveyor's or engineer's view on whether the work looks sound.
Which survey?
For homes with a big extension or a loft conversion, a Level 3 survey, from £525 + VAT, explains more about how the work was done. See Level 2 vs Level 3.
Sources
General information, not legal or financial advice. Your conveyancer and lender advise on your purchase.
How we write our guides. Written by the ClearQuote team from the RICS Home Survey Standard and official UK guidance, and updated when that guidance changes. This is general information, not advice about a specific property: your surveyor’s report covers the home you are buying.